


As the lead product designer, I operated at the intersection of product strategy, user research, interaction design, and technical feasibility
Led Discovery focus groups, CX synthesis, design brief and negotiated design intent
Led research and technical handoff through field shadowing, focus groups, and defensive design specs to ensure data integrity.
Drove build reviews with E-verse wrote objective acceptance criteria, named states, and annotated edge cases.
Architected cross-platform data frameworks and system design to integrate in Revit.
The Acelab-Team + everse Team
Hardik Makrubiya - Lead PM
Armaan Shah - CX
Juliana Zonotto - instructional Designer
Mayank Sharma - BE Dev
Bekele Debisa - FE Dev
E-Verse - Third-Party Revit Devs
Timeline & Status
PROCESS
Every architecture firm runs two tools, but they’ve never spoken to each other.
Acelab is where architecture firms research and manage building products — everything from curtain wall systems to acoustic ceiling tiles.
It’s where material decisions live.
Autodesk’s BIM (Building Information Modeling) software, used by nearly every major firm, where architects model, document, and coordinate.
It’s where the real work lives.
EXISTING STATE
To design for this complex cross-platform ecosystem, we audited the existing material mapping workflows to understand how architects capture technical data in Autodesk Revit.
Here’s what a normal workflow looked like before the solution existed:

RESEARCH REFRAME
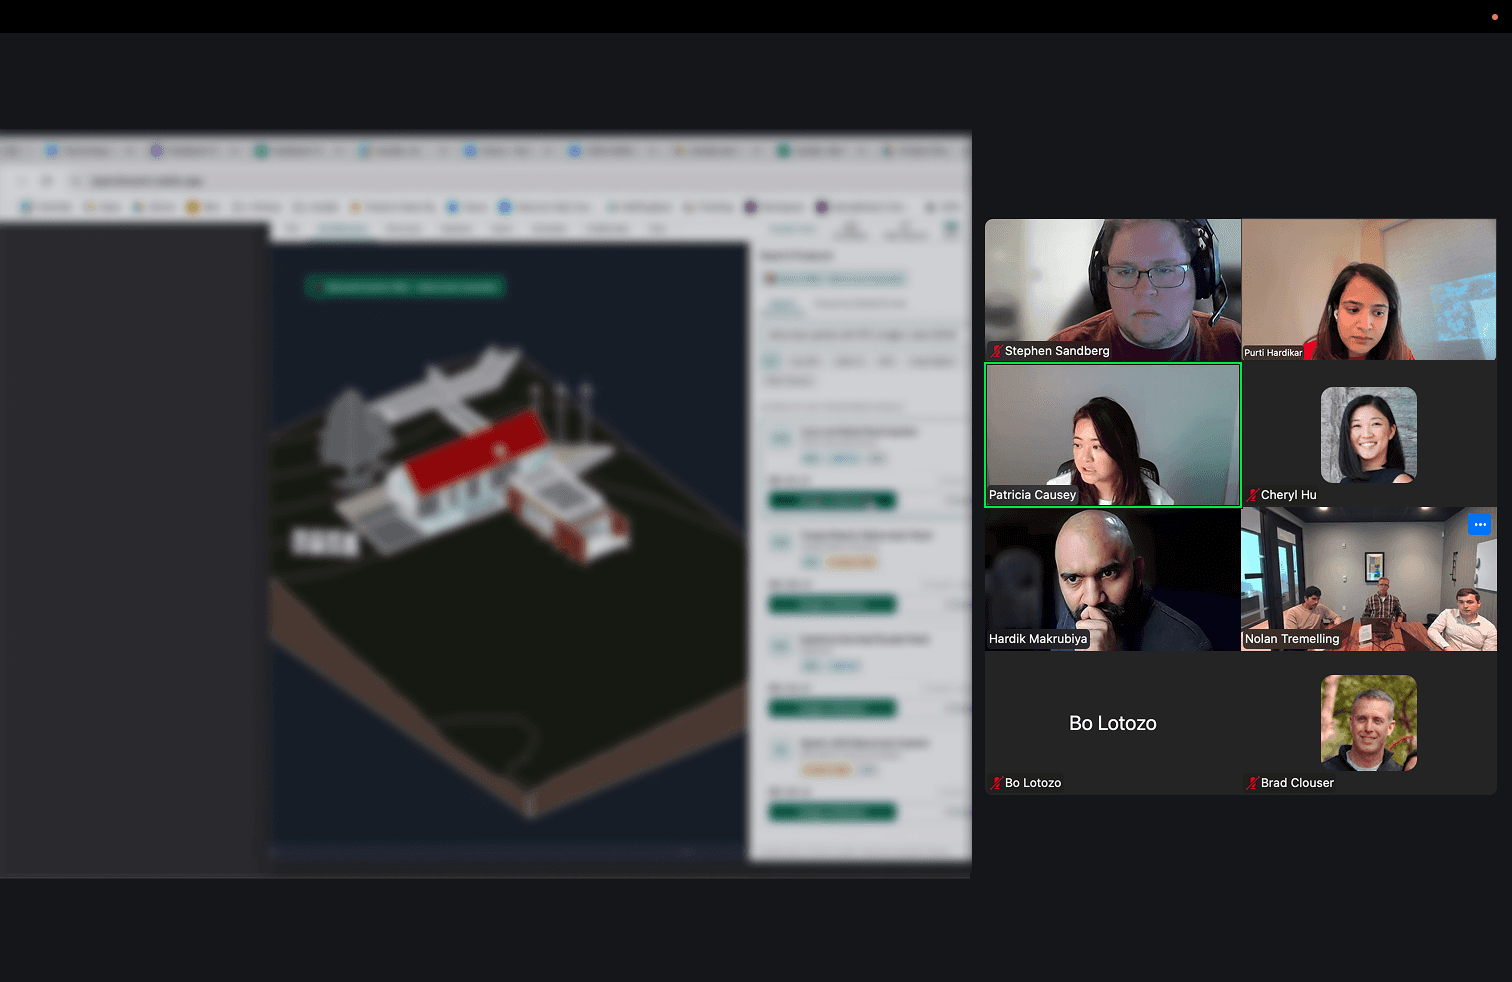
We ran contextual inquiry sessions and focus groups with architects and BIM managers at AECOM, JLL, HOK and Sasaki, 3 to 5 people per session, watching how they moved between tools during a project.
Said they never fully close Revit during an active project
Said Revit is their real source of truth, not any web tool
HYPOTHESIS


Each finding from the focus groups scored by user impact × design impact ÷ effort. Anything above 3.5 shipped in v1.
STRATEGY
Where it lives, and who owns the data
Three paths could connect the tools. Only one put Acelab where the work happens.

THE DESIGN SOLUTION
DESIGN · V1
First, make the connection work
Two mapping tools, then deeper data with each release.


DESIGN · THE TURNING POINT
Version one blocked the workspace
We launched v1 as a modal inside Revit. It mapped products, but it sat on top of the model people were trying to work on, so it didn’t fit how they actually work.


BUILDING IT · DESIGN SYSTEM
The add-in isn’t a web app
Our web design system couldn’t simply come along, so Revit got its own.
BUILDING IT · DECISIONS
Four calls, and what each one cost
Each one had a real alternative. Here’s what we picked, what we rejected and what we gave up.
BUILDING IT · ROADBLOCKS
What got in the way
The hard parts weren’t on the screen. Each one shaped the design.


WHAT’S NEXT
Three problems the panel opened up
Each one came from a real customer request.


IMPACT
Where it stands
TAKEAWAYS
What this project taught me