




Embodied Carbon

Embodied Carbon

Embodied Carbon

Carbon data architects can act on

Cove.tool ยท Paid tool ยท Product design

Carbon data architects can act on

Cove.tool ยท Paid tool ยท Product design

Project carbon profile in carbon.tool

OVERVIEW

From project assumptions to a carbon number you can act on

From project assumptions to a carbon number you can act on

From project assumptions to a carbon number you can act on

A guided flow in cove.tool that takes architects from a few project questions to real products and a baseline to beat.

๐Ÿงฉ

๐Ÿงฉ

๐Ÿงฉ

Problem

Embodied carbon depends on many inputs: structure, enclosure, interiors and the product data inside EPDs. Thatโ€™s a lot to ask of an architect early in a project.

๐Ÿ—๏ธ

๐Ÿ—๏ธ

๐Ÿ—๏ธ

Solution

A four-step flow: answer project questions, choose EPDs, assign them to each building system, then compare baseline with achievable carbon.

๐Ÿ“ˆ

๐Ÿ“ˆ

๐Ÿ“ˆ

Outcome

A paid tool within cove.tool: a complete desktop flow of about 80 screens, covering structure, enclosure and interiors, with SE 2050 reporting built in.

THE PRODUCT

carbon.tool, cove.toolโ€™s embodied carbon workflow.

How I designed this

How I designed this

PRODUCT

carbon.tool, a paid tool in cove.toolโ€™s building analysis platform

MY ROLE

As a UX designer at cove.tool, I designed this flow in Figma, from the setup questions through EPD selection to the results.

Setup flow

Turned project assumptions into six guided tabs with help on each question.

EPD selection

Designed the library, project list and detail panel for dense product data.

Results

Designed the carbon profile, from project totals down to single materials.

WHY IT MATTERS

Carbon gets locked in before a building opens

Carbon gets locked in before a building opens

Operational energy can be improved over a buildingโ€™s life. The carbon in its materials canโ€™t, so the time to act is while theyโ€™re still being chosen.

0%
of global energy-related CO2 comes from buildings
0%
is embodied carbon, from materials and construction
Operational carbon 28%Embodied carbon 11%Everything else
Source: World Green Building Council, Bringing Embodied Carbon Upfront, 2019.
The stages an EPD reports on
A1โ€“A3
Product
Raw materials, transport, manufacturing
A4โ€“A5
Construction
Getting it to site and building it
B1โ€“B7
Use
Maintenance, repair and replacement
C
End of life
Demolition and disposal
D
Beyond
Reuse and recycling
The EPD table carries every stage, and the results headline sits on A1โ€“A3: the carbon spent before a building opens, when material choices can still change it.

THE LANGUAGE

Five terms that run through the product

Five terms that run through the product

Carbon tools use a lot of specialist language, so the design had to carry it clearly.

EPD
Environmental Product Declaration. A product's verified environmental data sheet.
CO2product
GWP
Global Warming Potential. The carbon a product is responsible for.
typical valueproductbaseline
CLF baseline
A typical value from the Carbon Leadership Forum, used as the comparison.
A1materialA2transportA3factory
A1โ€“A3
Life-cycle stages from raw material through manufacturing.
net zerotoday2050
SE 2050
The structural engineering commitment to net-zero embodied carbon by 2050.

THE PRODUCT

Where carbon.tool sits in cove.tool

Where carbon.tool sits in cove.tool

Cove.tool is a building analysis platform. carbon.tool is one of its paid tools.

cove.tool navigation with the CO2 module selected
Its own module
The CO2 icon sits in cove.tool's main rail, alongside its other analysis tools.
Four steps in the second rail
Assumptions, EPD selection, assignment and results stay one click apart.
A paid tool
carbon.tool is sold as a paid product within cove.tool.
Built for architects
The role in the header reads Architect, with structural detail like SE 2050 inputs in reach.
What the design had to carry
Product data
EC3 or other sources
Every EPD names its source and links out
EPD types
Industry, Plant specific, Custom
Filters separate averages from real products
Comparison
CLF baselines
Each product sits next to a typical value
Impact method
TRACI 2.1
Shown beside each impact category
Reporting
SE 2050
Its own setup tab and results view

THE CHALLENGE

Expert data, for people who arenโ€™t carbon experts

Expert data, for people who arenโ€™t carbon experts

Three things stood between an architect and a useful carbon number.

Too many inputs
Structure, enclosure, interiors and stairs all change the number.
โ†’ Grouped setup into six tabs, one topic at a time.
Dense product data
An EPD holds GWP, density, uncertainty and impact categories by life-cycle stage.
โ†’ Cards lead with two numbers. Full detail opens alongside.
A number isn't a decision
A carbon total alone doesn't tell you what to change.
โ†’ Every result sits next to a baseline and an achievable figure.

PROCESS

How the work unfolded

How the work unfolded

The Figma file shows where the effort went: four stages, one coverage map, and repeated passes on selection.

Full-size screens by stage, 81 in all
Set up ยท Questions, in two layouts12
Select ยท Every material, open and collapsed51
Assign ยท One template, 14 systems14
Compare ยท Profiles and drill-downs4
Selection took the most screens by far, which is where the hardest decisions were.
Superstructure
ConcreteRebarSteelTimberMasonry
Substructure
ConcreteRebar
Interior
WallCeilingFloor
Enclosure
RoofExterior wallGlazingGround slab

THE FLOW

Four steps, in the order the work happens

Four steps, in the order the work happens

Screens below use placeholder data from the design file.

Set up screenSelect screenAssign screenCompare screen

01 ยท SET UP

Project assumptions, one tab at a time

Project assumptions, one tab at a time

A long technical form became a guided set of steps.

General project details with renovation percentages
1
2
3
1
One list of steps
General, Structures, Enclosures, Interiors, SE 2050 and Advanced.
2
Help where it's needed
Each question has its own help icon.
3
Detail on demand
Choosing Renovation opens percentages for each building category.
Superstructure settings
Structure in the engineer's terms. Horizontal and vertical systems, lateral bracing and column grid, as dropdowns and sliders instead of open fields.
A setup screen marked up by hand, combining general and structural questions
A marked-up review frame from the file. This version puts general and structural questions on one page, numbering and grouping the fields.

02 ยท SELECT

Choosing real products with EPDs

Choosing real products with EPDs

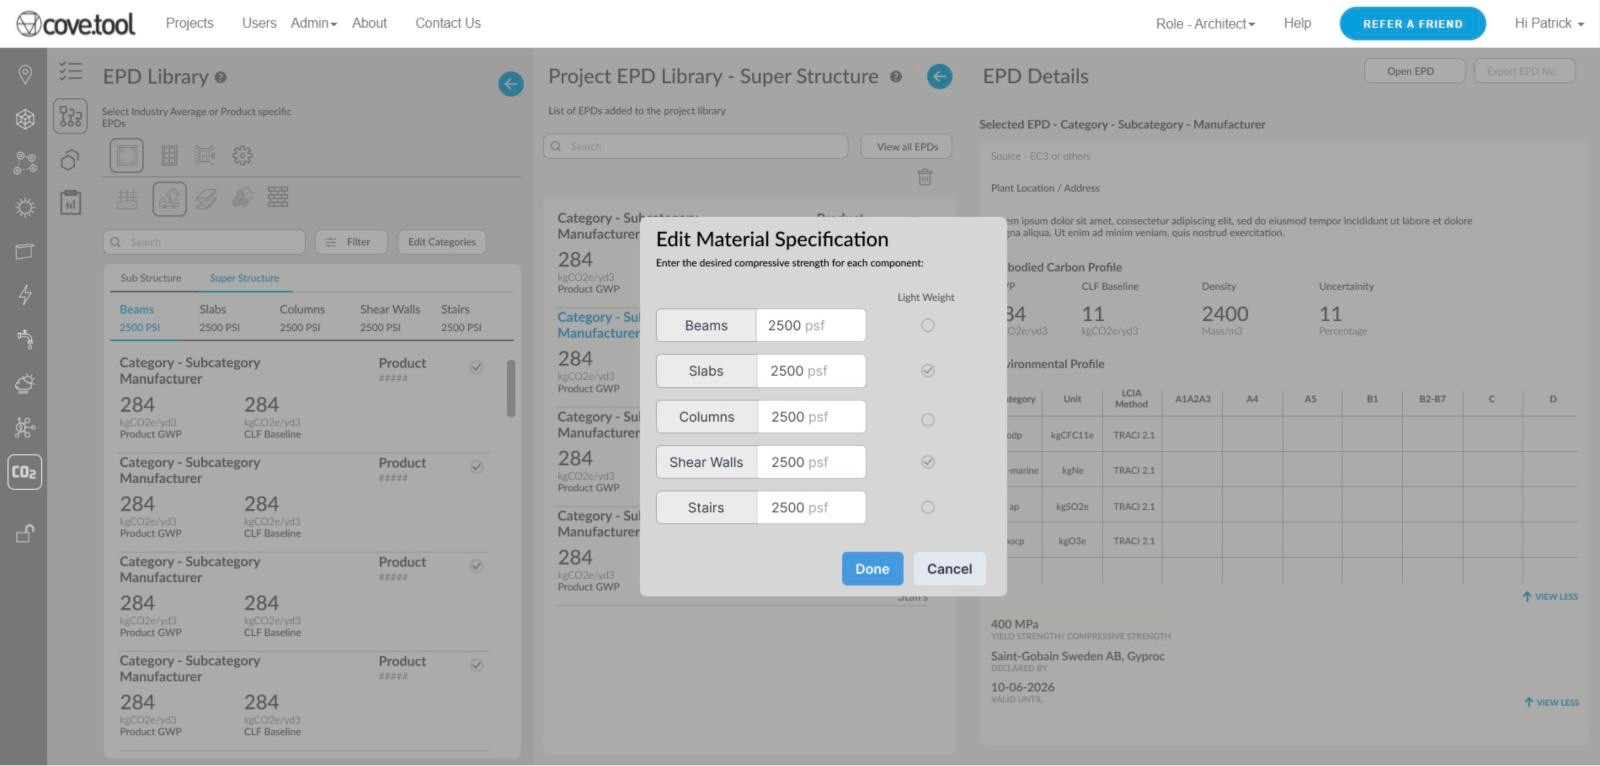
An EPD is a productโ€™s environmental data sheet. Three columns take you from browsing to full detail.

EPD library, project library and EPD details
1
2
3
4
1
Filter by building element
Icons narrow the library by element and material. All, Firm and Personal scope the list.
2
Two numbers first
Product GWP sits beside the baseline, so options compare at a glance.
3
A library per project
Picks collect in a Project EPD Library, and teams can add their own.
4
Full detail alongside
GWP, density, uncertainty and impact categories open without leaving the list.
Three columns version of EPD selectionCollapsed library version of EPD selectionMaterial spec version of EPD selectionBy assembly version of EPD selection
Library, project list and details side by side. Everything is visible, but it's a lot at once.
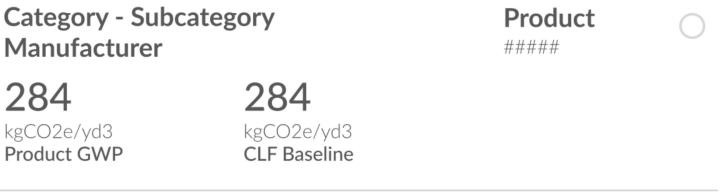
EPD card
Identity. Category, manufacturer and product, so one line tells you what it is.
Two numbers. Product GWP and CLF baseline sit side by side at the same size.
Units with values. kgCO2e/yd3 stays under each number, since units change by material.
Quick select. A radio on the card adds it without opening the details.

03 ยท ASSIGN

Matching products to the building

Matching products to the building

Every element gets a product and a baseline, with the effect in view.

Material quantities and EPD assignment beside the carbon profile
1
2
3
1
Organised by element
Beams, columns, slabs, shear walls and stairs, split into sub and super structure.
2
Product over baseline
Each row pairs the chosen product with its CLF baseline, down to project carbon.
3
See the effect beside it
The carbon profile stays open as a stack of baseline and achievable by material.

04 ยท COMPARE

Baseline next to achievable, at every level

Baseline next to achievable, at every level

Results go from one project total down to a single material.

Project carbon profile, system level information and detailed carbon profile
1
2
3
4
1
The headline
Achievable and baseline totals, the reduction, life-cycle stage and lifespan.
2
Embodied and operational
One mirrored chart shows both, for baseline and achievable.
3
Drill into each system
Structure, enclosure and interiors each get a breakdown by assembly.
4
Down to the material
A stacked profile shows which material to change, and SE 2050 metrics and PDF export sit at the top.
Project carbon breakdown
Embodied carbonOperational carbon
7,500
5,500
3,500
2,500
Top: baseline. Lighter: achievable.tons CO2e
System carbon profile
BaselineAchievable
Super-structure
Concrete ยท 20%
Steel ยท 15%
Reinforcement ยท 15%
Timber ยท 15%
20%
30%
15%
18%
Reinforcement ยท 5%
Steel ยท 15%
Concrete ยท 15%
2%
5%
15%
Sub-structure
Structural embodied carbon
Purti Hardikar Portfolio-Acelab-Smart-DocPurti Hardikar Portfolio-Acelab-Smart-DocPurti Hardikar Portfolio-Acelab-Smart-DocPurti Hardikar Portfolio-Acelab-Smart-DocPurti Hardikar Portfolio-Acelab-Smart-DocPurti Hardikar Portfolio-Acelab-Smart-Doc
Columns 30%Beams 20%Slabs 15%Lateral bracing 5%Stairs 15%Foundation 15%
Rebuilt from the design in its own colours, with its sample values.

DESIGN DETAILS

The smaller parts

The smaller parts

Small components carried a lot of the clarity.

The headline block
The headline block
Big numbers first, with reduction and lifespan beside them.
Renovation sliders
Renovation sliders
Value and slider stay together, on one 0โ€“100 scale.
Carbon stack
Carbon stack
Super and sub structure, baseline next to achievable.
First-run prompt
First-run prompt
One sentence on why the questionnaire is worth doing.
Colour
Brand blue
#00A0DB
Headings
#2D3748
Body
#585856
Secondary
#989898
Lines
#E2E8F0
Panels
#F3F3F3
Type
Aa 284
Lato throughout. Large, light numbers do most of the visual work.

WHAT WORKED

What held up across the flow

What held up across the flow

โœ“
One layout, every stage
Selection, assignment and results share a left-to-right pattern: broad on the left, detail on the right.
โœ“
Baseline beside every number
Product cards, assignment rows and results all pair a value with its baseline.
โœ“
A template that scaled
The assignment screen stretched across 14 building systems without a new layout.
โœ“
Collapsing the library
Folding it into a side tab keeps it close without competing with the work.

WHAT DIDNโ€™T

Issues Iโ€™d fix now

Issues Iโ€™d fix now

Looking back at the file with fresh eyes, measured where possible.

Contrast fell short of the 4.5:1 AA text minimum
Body text7.1:1 ยท Pass
Brand blue on white3.0:1 ยท Fail
Secondary grey on white2.9:1 ยท Fail
The line marks 4.5:1. Brand contrast is something I went on to fix in Covesive.
The SE 2050 form running past the bottom of its frame
The SE 2050 form, with its last fields and buttons below the screen edge.
Forms outgrew the screen
The SE 2050 form runs about 95px past its frame, so key actions sit below the fold.
โ†’ Break it into groups, and pin Back and Save.
Designed at one width
Every screen is 1900px wide. Three columns plus navigation would struggle on a laptop.
โ†’ Define which columns collapse first.
Charts leaned on close blues
Segments use similar blues and greys, which are hard to tell apart without labels.
โ†’ Label values directly and add patterns or more contrast between neighbours.
Screen count grew fast
Selection alone reached 51 screens, largely repeats for each material.
โ†’ Document one pattern and its rules instead.

TAKEAWAYS

What I took from it

What I took from it

Numbers need a neighbour
A carbon figure means little alone. A baseline next to it makes it a decision.
Show less, keep the rest close
Expert data doesn't have to be hidden. It just shouldn't all arrive at once.
Learn the domain's language
Designing with terms like GWP, CLF baselines and EPDs meant learning them first.
iClick
itravel
iRead
iHike

Beyond Work or
know more About Me! :)

Copyright ยฉ 2026 Purti Hardikar. Brewed with Matcha ๐Ÿต Claude Code & Framer, ๐Ÿ“ Sunnyvale, Bay Area, USA.

Copyright ยฉ 2026 Purti Hardikar. Brewed with Matcha ๐Ÿต Claude Code & Framer, ๐Ÿ“ Sunnyvale, Bay Area, USA.